
How much room each seat needs, where the power goes, and how to size a table to the room.
On this page
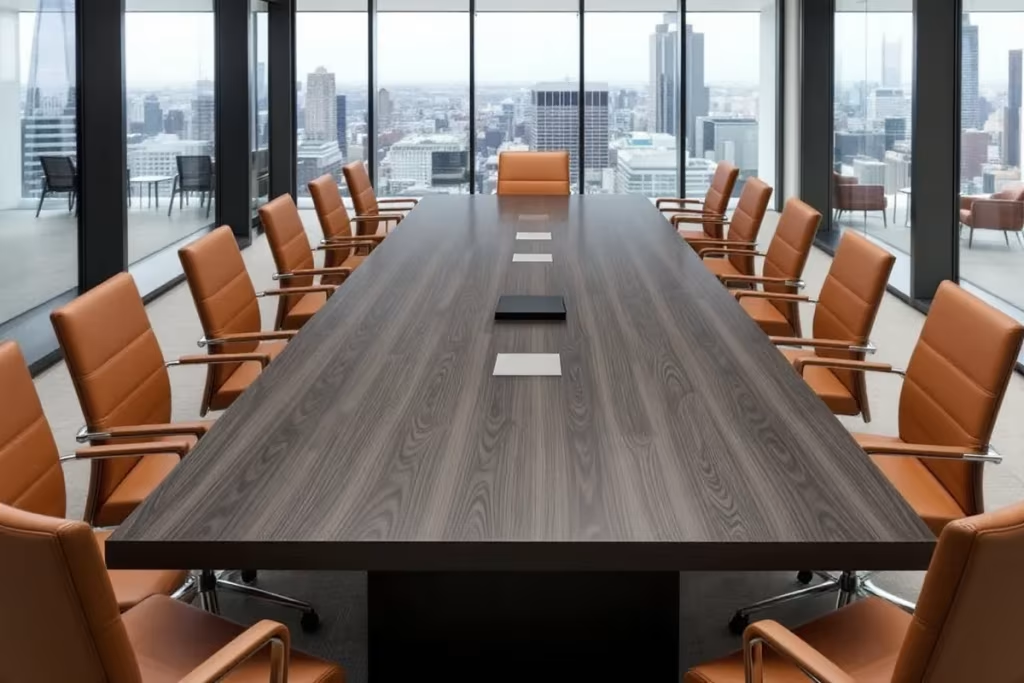
The most common conference-room mistake is a table that is too big. It looks impressive empty and becomes a squeeze the moment chairs are pulled out.
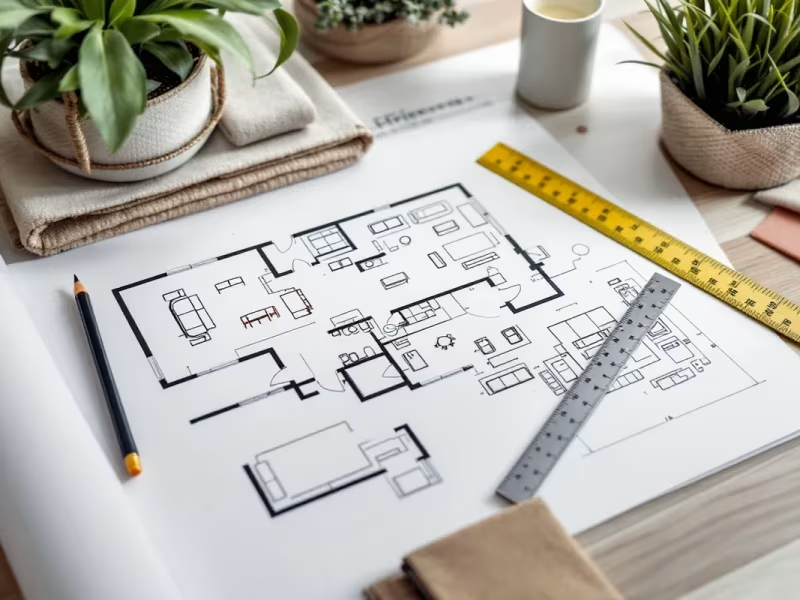
Room first, table second
Leave about 42 to 48 inches between the table edge and the wall so people can pull out a chair and walk behind someone seated.
Space per person
Plan roughly 30 inches of table edge per person, a little more for larger executive chairs.
Shape
- Rectangle: the most seats for the space
- Boat shape: better sightlines to the screen
- Racetrack: softer look, no sharp corners
Power and data
Built-in power modules and cable troughs keep laptops charged without cords across the floor. Plan them with the floor boxes, not after.