
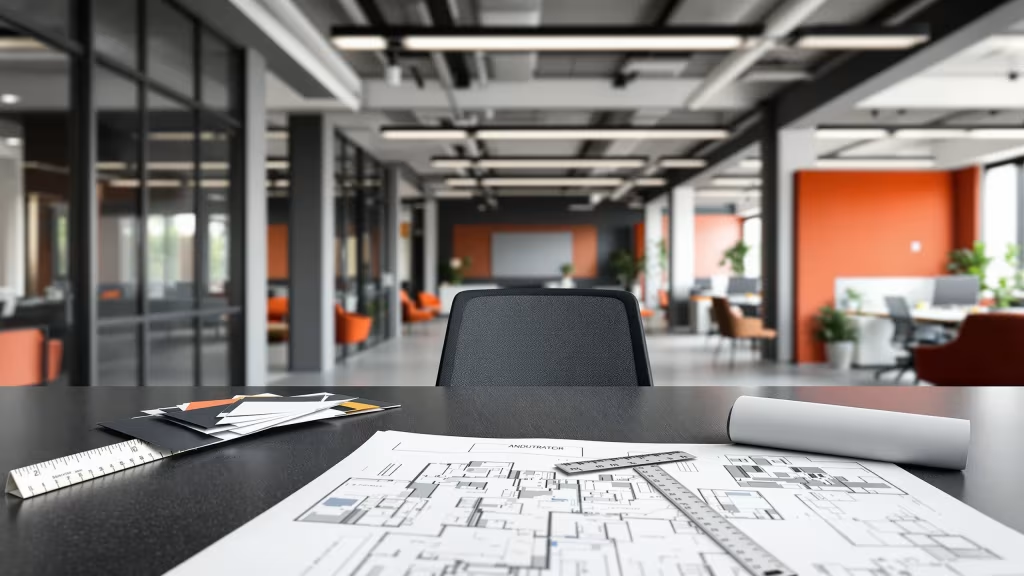
The most expensive mistakes in an office happen before the first box arrives: a desk run that blocks a door, a conference table too big for its room, a team split across the floor from the people it works with. Space planning is where we catch all of that. We walk your space, learn how your people actually work, and draw a furniture layout with products and pricing you can sign off on – and because the same company supplies and installs it, the plan is one we know we can build.
Site Walk & Measurements
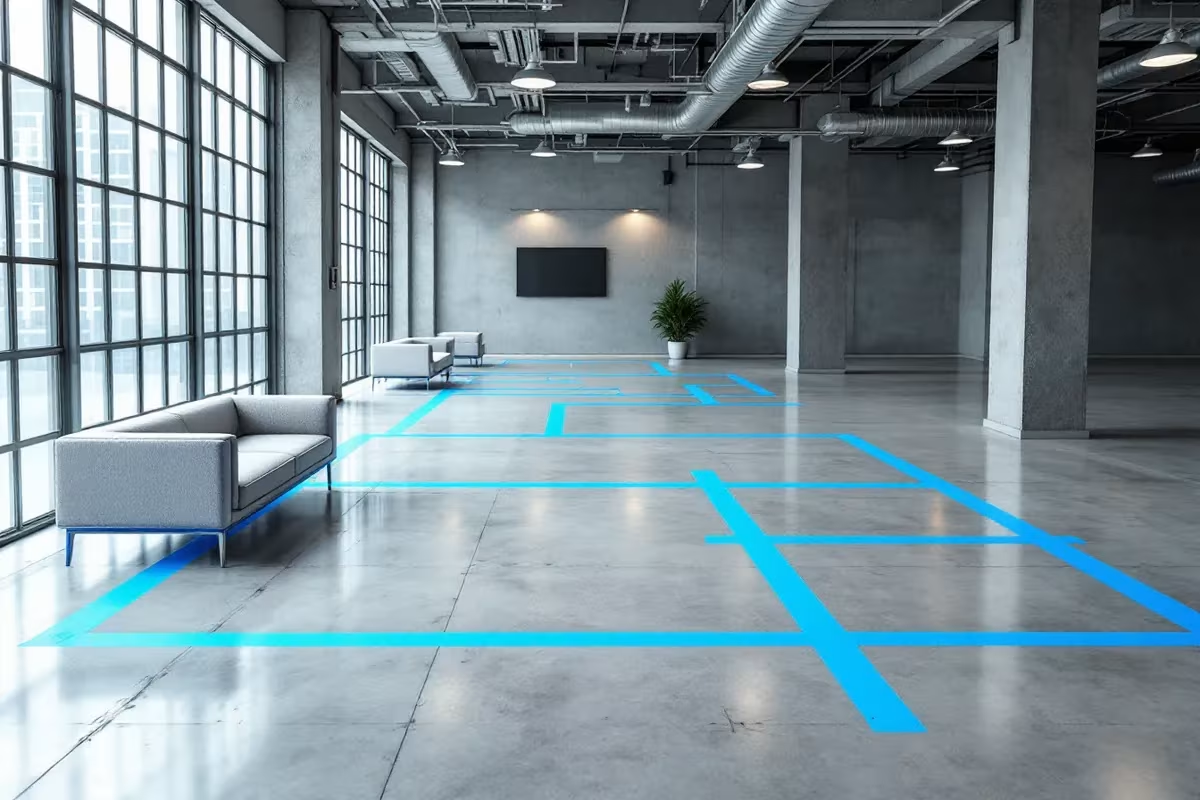
Every plan starts on site. We measure each room and corridor, note columns, windows, doors and HVAC, and mark where the power, data and floor boxes really are – not where an old drawing says they are. We check the loading dock, elevators and doorways too, because furniture that cannot get onto the floor is not part of a plan.
How Your Team Works
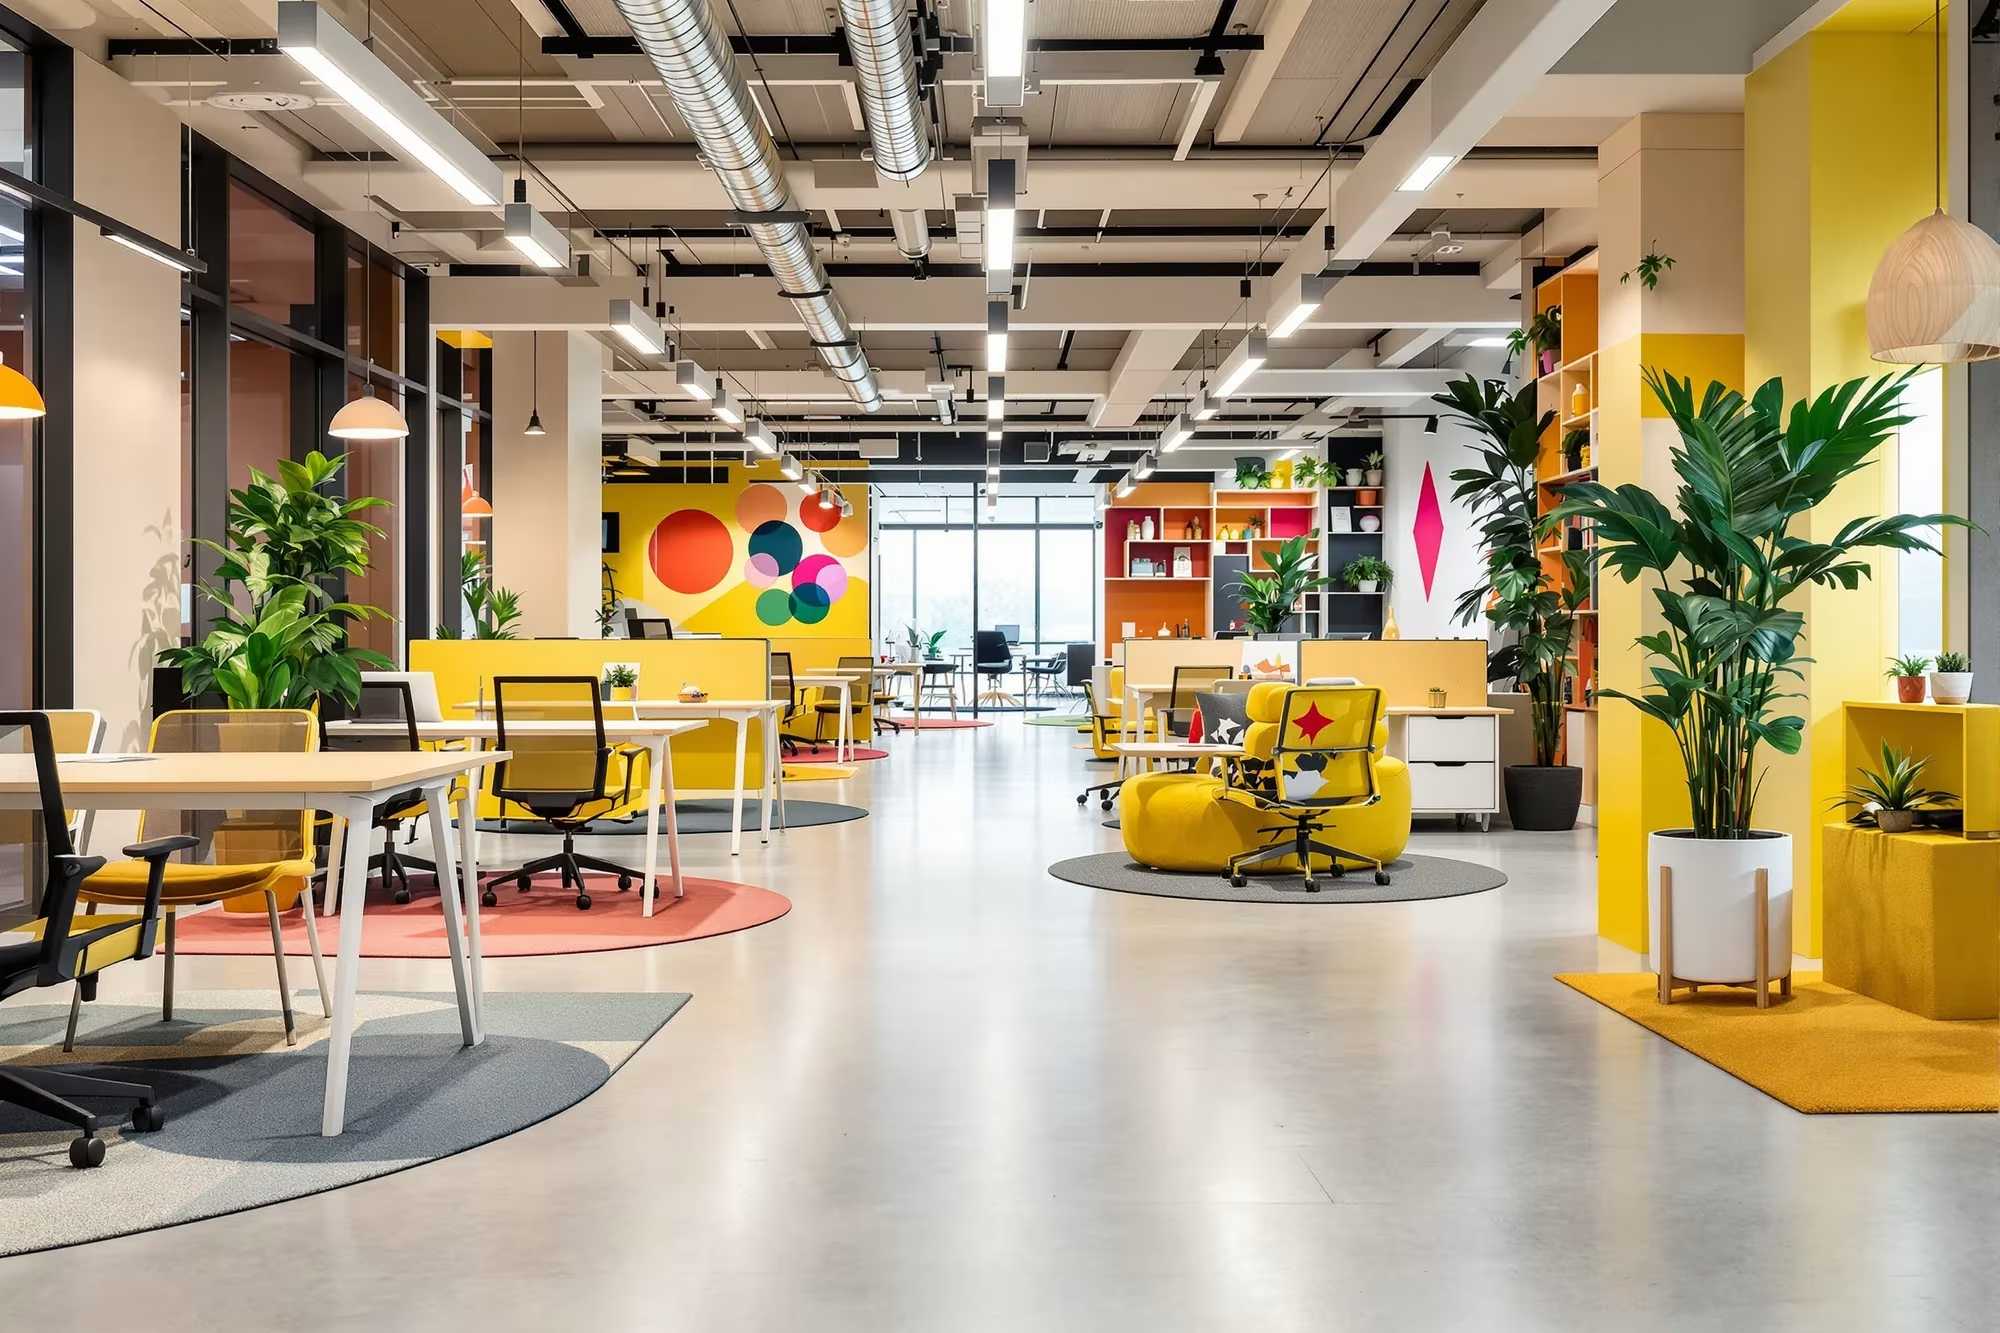
Before we place a single desk we talk through how the space is used: who needs quiet, who is on the phone all day, which teams work together, how many people come in on a busy day, and where visitors go. Those answers decide the zones – focus, collaboration, meeting, support and reception – and keep noisy areas away from the people who need to concentrate.
Layouts & Drawings
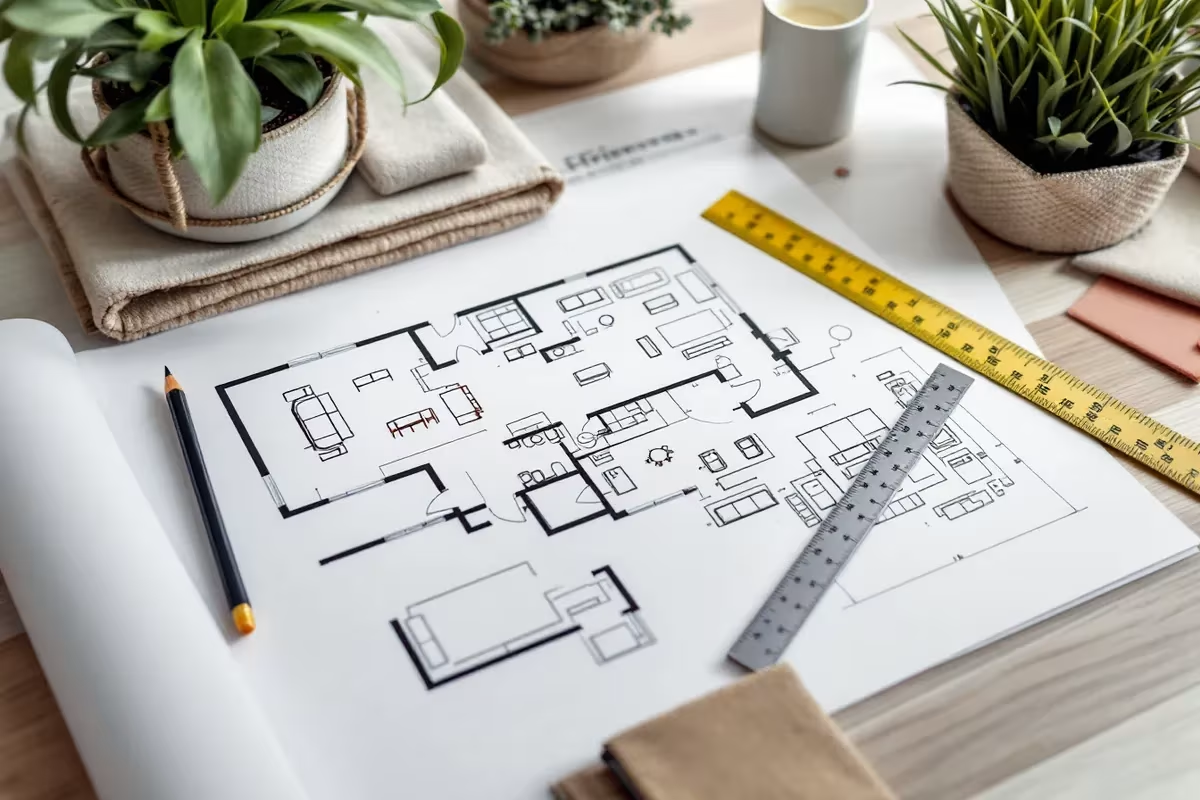
You get a scaled furniture plan of your floor showing every workstation, table, chair and storage piece, with walkways, clearances and power points marked. It comes with product recommendations and pricing, and we revise it with you until it is right – moving a team, swapping a finish or trying a different workstation style costs nothing on paper.
Workstations & Headcount
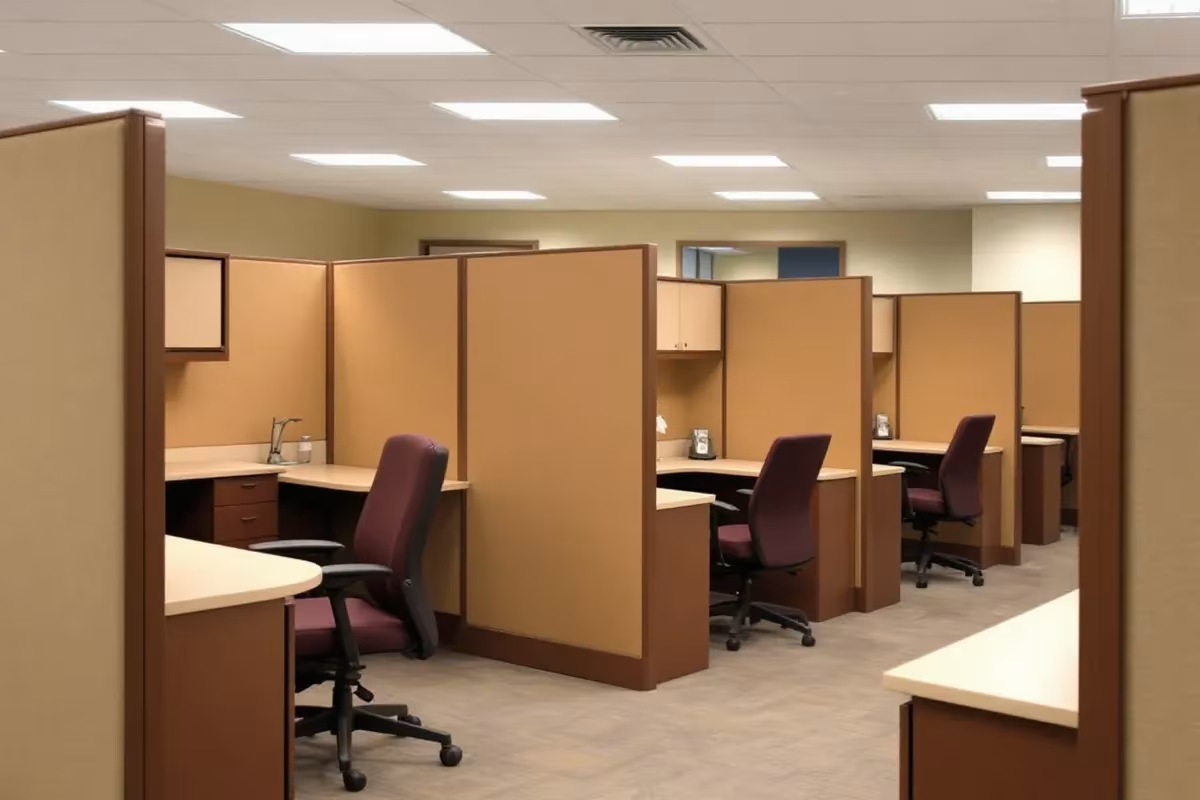
Seating the most people comfortably is a balance between density, privacy and flow. We compare benching, low and high panel cubicles and private offices against your headcount – today and in two or three years – and plan power runs and aisles so the floor can grow by adding bays instead of starting over.

Meeting, Collaboration & Reception
Conference rooms are sized to the table and the chairs pulled out around it, with room to walk behind a seated person. Huddle areas, training rooms, break rooms and the reception desk each get planned for how they are used, so the front of the office makes the right first impression and meetings do not spill onto the working floor.
Reusing What You Already Own
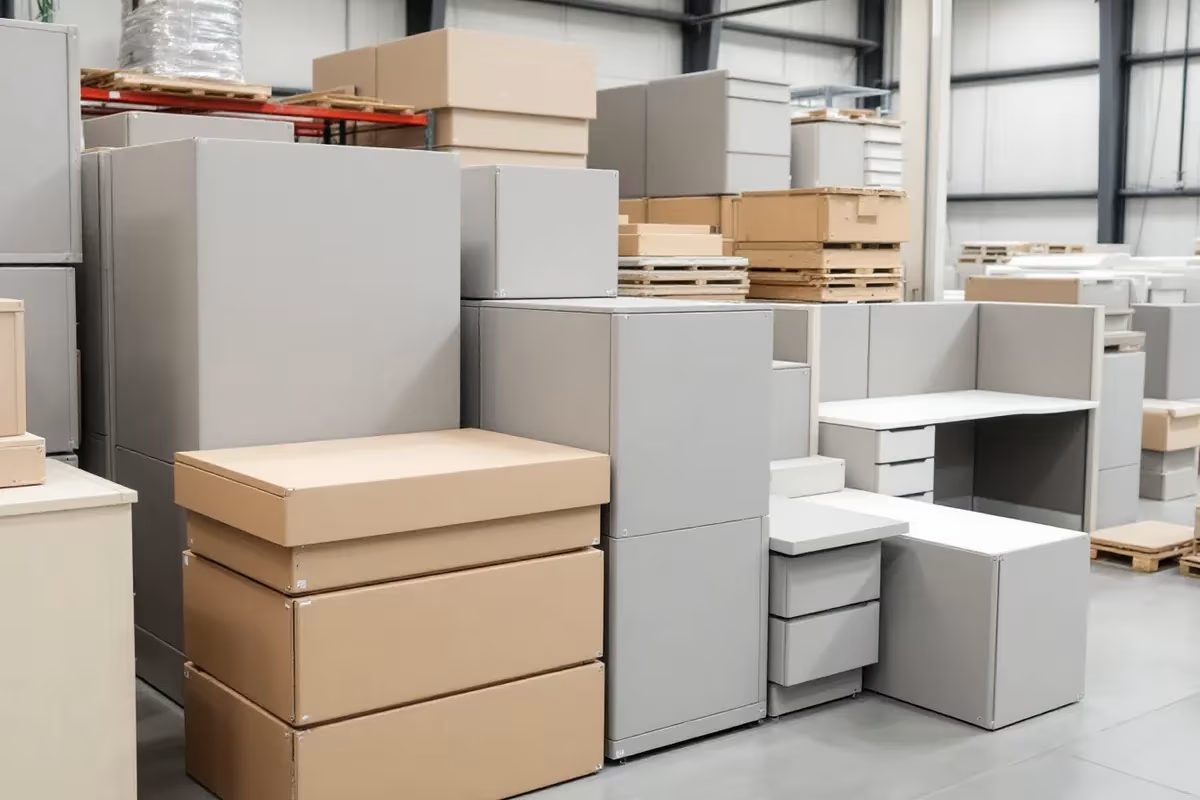
A new plan does not have to mean all-new furniture. We inventory what you have and design around the pieces worth keeping, then fill the gaps with new or matching pre-owned furniture from our warehouse. Reconfiguring existing workstations into a new layout is often a fraction of the cost of replacing a floor.
From Plan to Installed
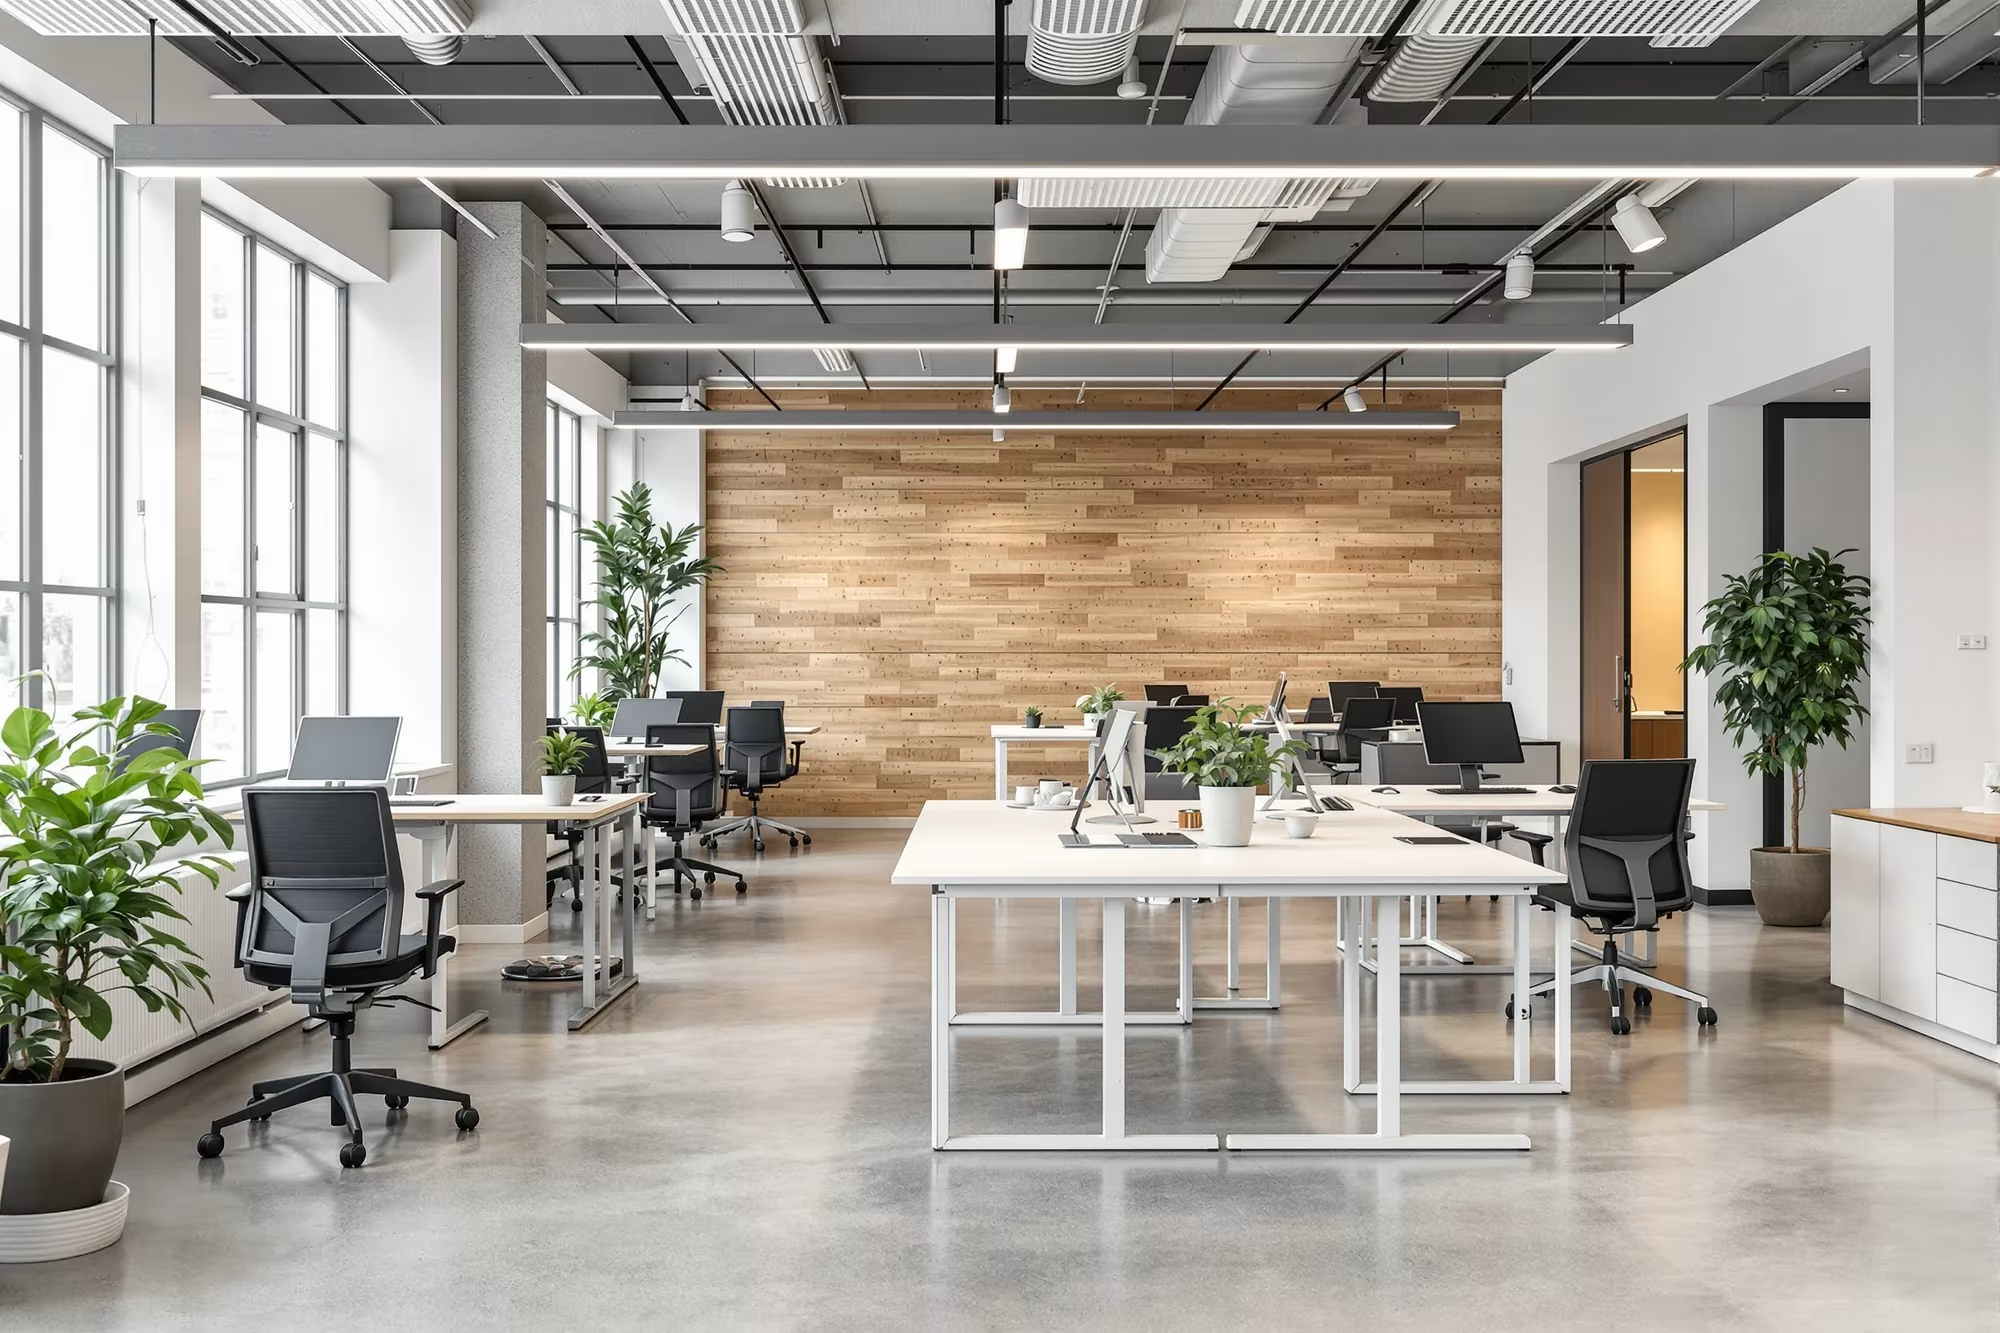
The approved drawing becomes the install plan. Every piece is ordered and tagged to its place on the plan, deliveries are received and checked at our warehouse, and our own crew builds the floor exactly as drawn – so the office you signed off on is the office your team walks into.
How Space Planning Works
- Conversation Tell us your headcount, timeline, budget and what is not working in the space you have now.
- Site walk We measure the space, note power, data and access, and look at any furniture you want to keep.
- First layout A scaled floor plan with furniture, products and pricing.
- Revisions We adjust teams, finishes and furniture with you until the plan and the budget both work.
- Sign-off and install The approved plan is ordered, received, and built by our crew exactly as drawn.
What You Get
- A measured floor plan Your space drawn to scale, with walls, doors, columns, windows, power and data.
- A furniture layout Every workstation, table, chair and storage piece placed, with clearances and walkways.
- Product recommendations New, pre-owned or a mix, with finishes chosen to work together.
- Pricing A quote for the furniture and the installation, matched to the plan.
- An install-ready plan The same drawing our crew builds from, so nothing is lost between design and install day.
Questions We Get Asked
What do we get from space planning?
A measured floor plan of your space, a furniture layout with every piece placed, product recommendations, and pricing for the furniture and the installation – revised with you until it is right, before anything is ordered.
Do you visit the site?
Yes. We walk the space, measure every room and corridor, note power, data, columns and access, and look at any furniture you want to keep.
Can you plan around the furniture we already have?
Yes. We inventory what you own, design around the pieces worth keeping, and fill the gaps with new or matching pre-owned furniture. Reconfiguring existing workstations is often a fraction of the cost of replacing a floor.
Can the plan allow for our team growing?
Yes. We plan against your headcount today and in two or three years, and lay out power runs and aisles so the floor can grow by adding workstations instead of starting over.
How many times can we change the layout?
We revise the plan with you until it is right. Moving a team, swapping a finish or trying a different workstation style costs nothing on paper.
Who installs the furniture once the plan is approved?
Our own crew. The approved drawing becomes the install plan: every piece is ordered and tagged to its place, received and checked at our warehouse, and built exactly as drawn.
