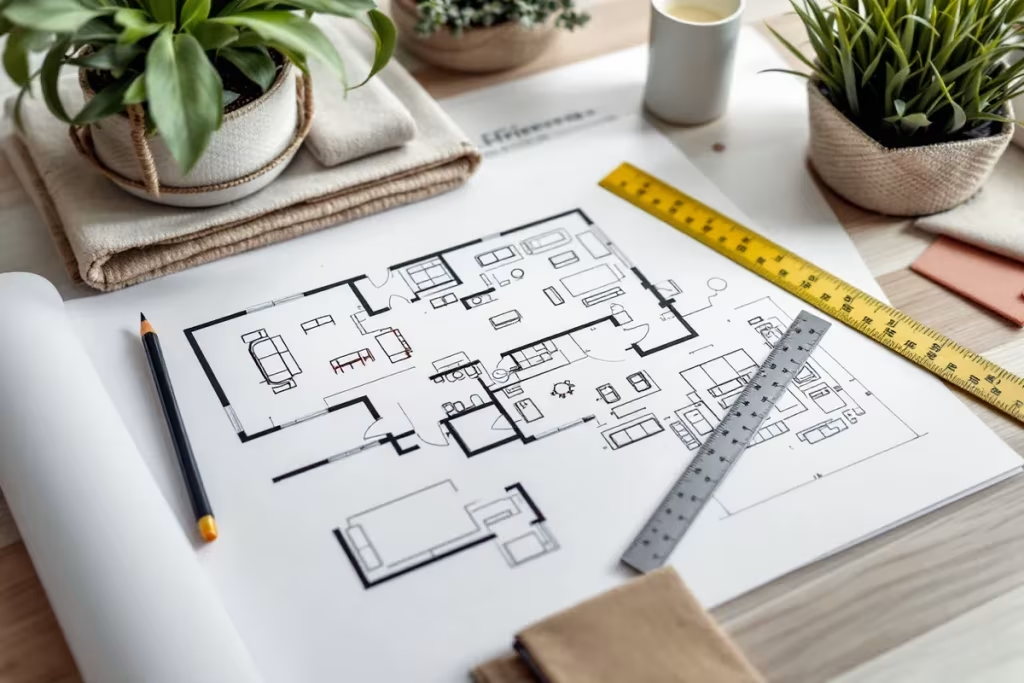

A practical guide to planning a floor that fits how your team works - zones, walkways, power and room to grow.
On this page
A good office layout is mostly invisible. People find the printer without asking, meetings do not spill into the open floor, and nobody trips over a power cord. A bad one gets noticed every single day. The difference is almost always made on paper, before a single desk is ordered.
Start with how people actually work
Before looking at furniture, list the kinds of work that happen in the space: heads-down focus, phone-heavy roles, small huddles, client meetings, deliveries. Each one wants a different kind of spot. Sales teams on the phone all day should not sit beside accounting; the break room should not share a wall with the boardroom.
Zone the floor before you place a desk
Rough out zones first – quiet, collaborative, meeting, support and arrival – and put noisy zones near each other. Keep the reception and meeting rooms close to the entrance so visitors do not walk through the working floor.
Measure everything, not just the rooms
- Doorways, corridors and the freight elevator – furniture has to get in
- Floor power, wall outlets and data drops
- Columns, windows, radiators and HVAC returns
- Walkways of at least 36 inches, wider on main routes
Plan for the headcount you will have
If the team is growing, leave space for it now. Benching and panel systems can be extended later without rebuilding the floor, as long as the power runs and aisles were planned with that in mind.
The cheapest change is the one you make on paper.
Get a drawing before you get a quote
Our space planning starts with a site walk: we measure, note power and data, and draw a furniture plan with product recommendations and pricing. You can revise it until it is right – before anything is ordered.